Pockitect, home Ask for an invite
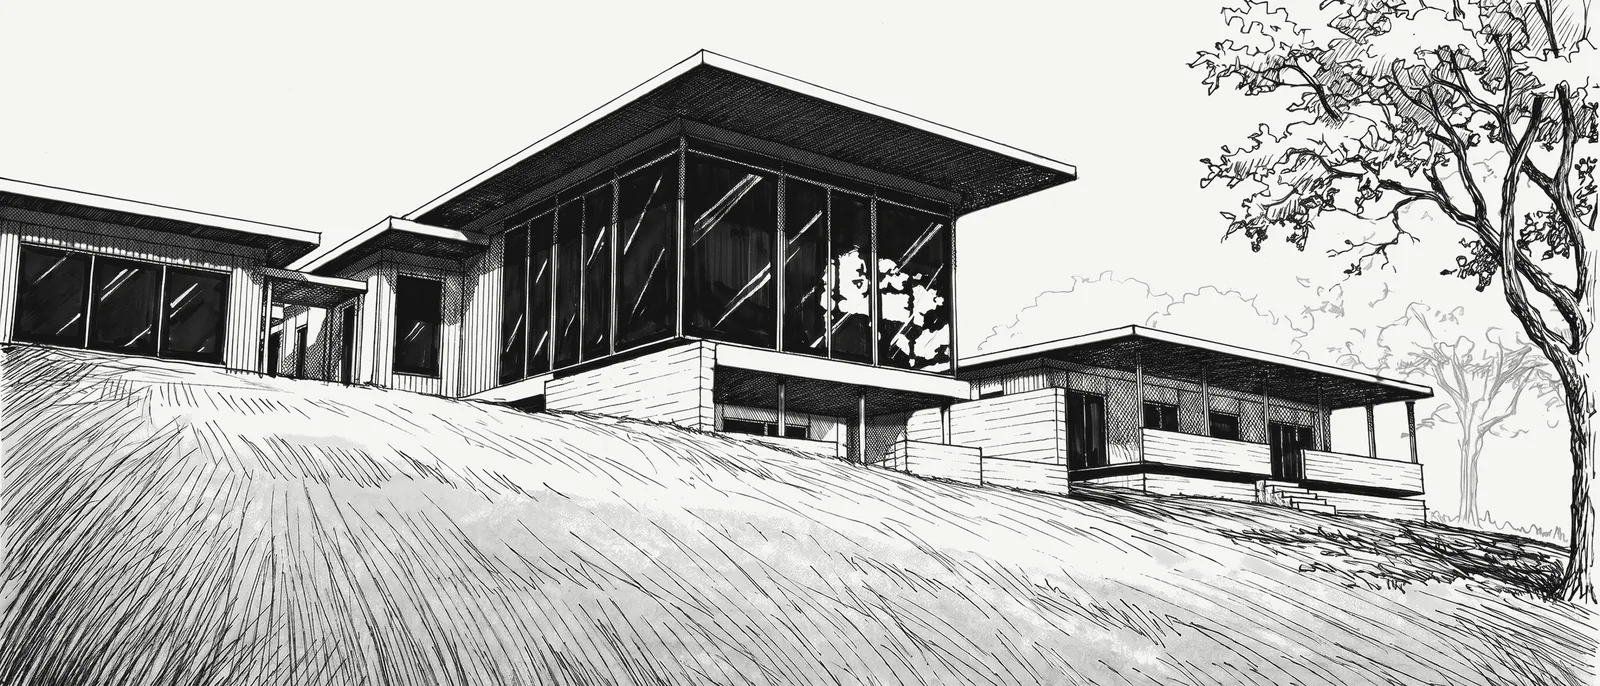
A pen-and-ink drawing of Meadow House, a sample house, seen from below on its meadow slope: a glass living pavilion under a thin cantilevered roof, timber-clad wings either side on board-formed concrete bases, a veranda along the bedroom wing, an oak at the right.

Tap the drawing to run a sample code check

Every home starts with a thesis.

Talk it through, scan your rooms, change it as often as you like. When it holds, a licensed architect stamps it.

Everyone arrives with a thesis for their home. Here you test it, change it and see it drawn, for as long as it takes.

  1. 01 · Talk

    Talk it through.

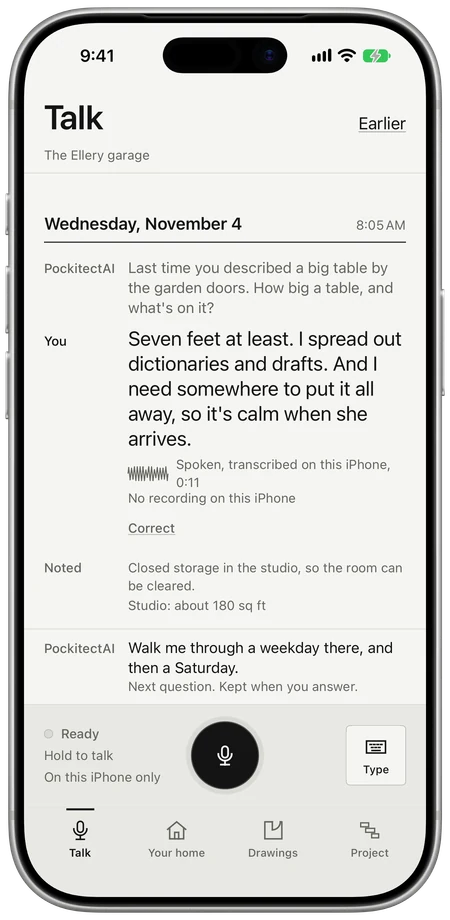
    Say how you live. It listens, and keeps your words.
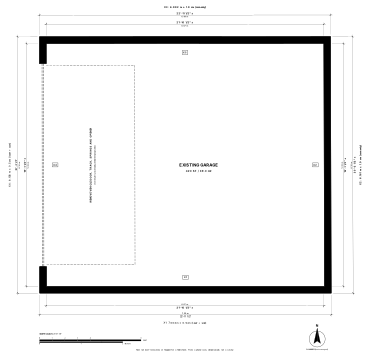
    The garage as scanned: four walls, the vehicle door to remove, every wall's length with its tolerance; red marks what to check on site.The Talk screen: the client's answer transcribed, with what was noted in the margin.
  2. 02 · Your home

    Your words become a brief.

    Confirm each line, or strike it.
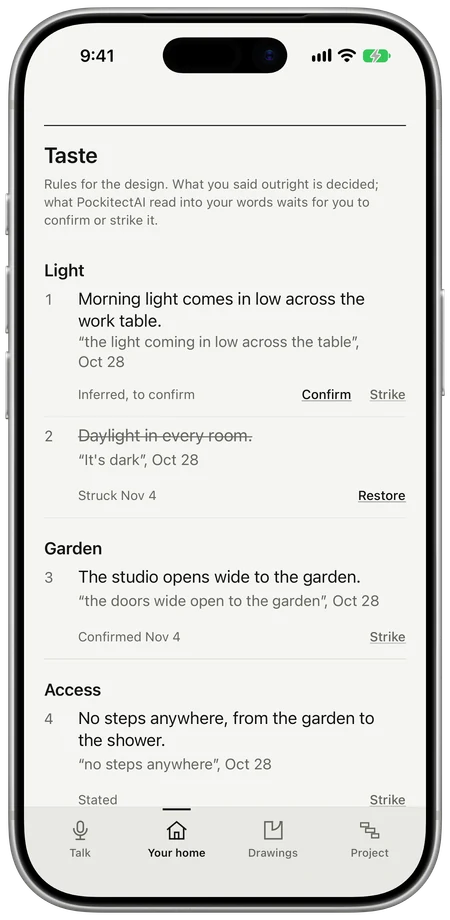
    The garage as scanned: four walls, the vehicle door to remove, every wall's length with its tolerance; red marks what to check on site.Your home, Taste: numbered rules, each with the sentence it came from and confirm or strike.
  3. 03 · Scan

    Scan your rooms.

    Every wall comes back measured. Red is checked on site.
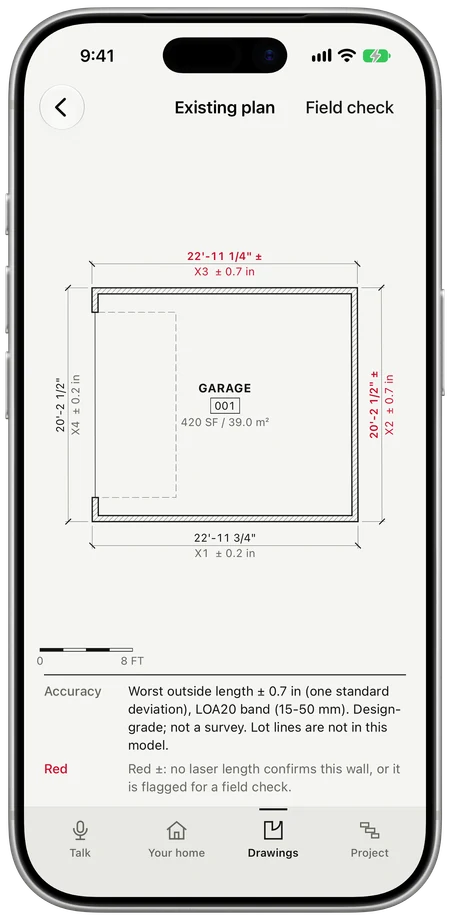
    The garage as scanned: four walls, the vehicle door to remove, every wall's length with its tolerance; red marks what to check on site.The existing plan from the scan: every wall with its tolerance, red for a field check.
  4. 04 · Drawings

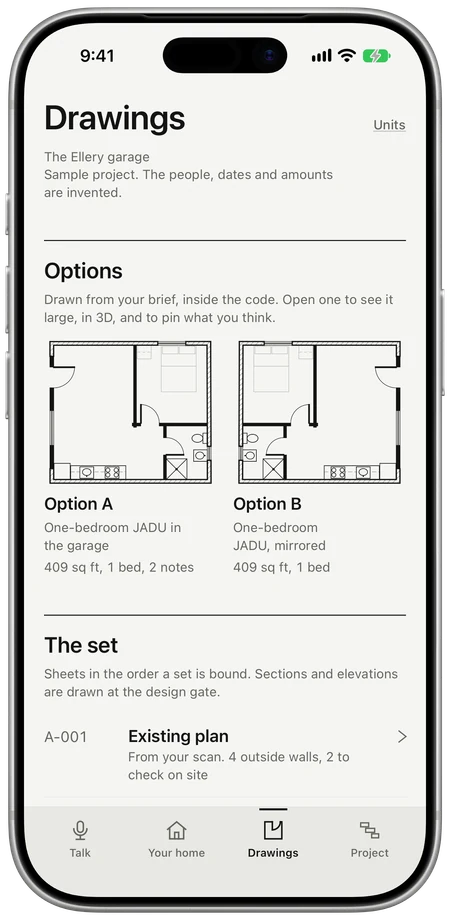
    Options, drawn inside the code.

    Over your scan, on a sheet.
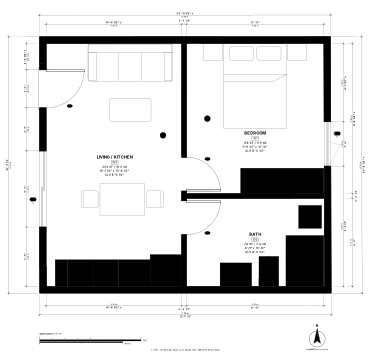
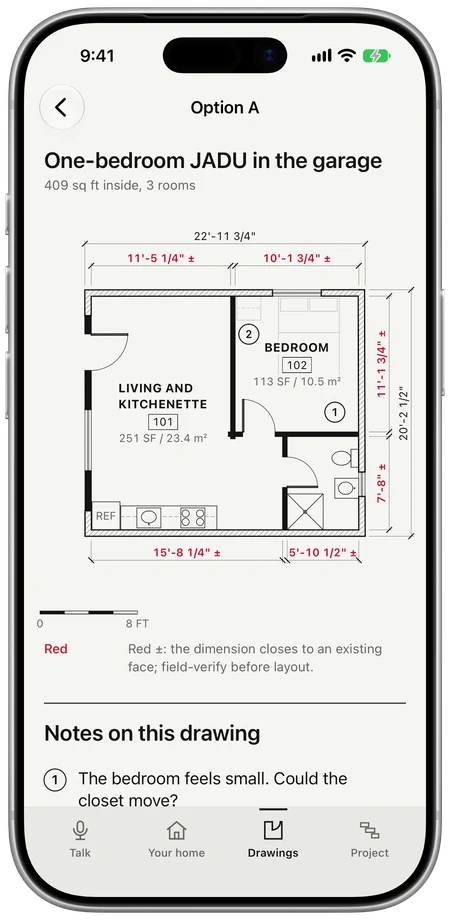
    Option A: living room and kitchen along one side, bedroom and bath across the back; the bedroom window is 3 feet 6 wide.Drawings: Option A and Option B side by side, then the set.
  5. 05 · Change

    Change anything. Compare on trace.

    The change is redrawn and clouded.
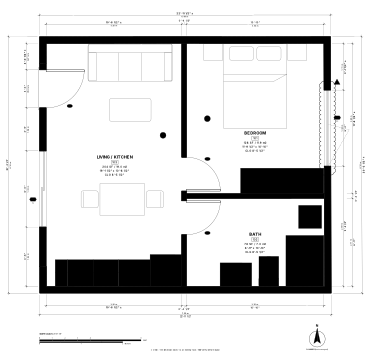
    Option A2: the same plan with the bedroom window widened to six feet, the change marked with a revision cloud and a triangle numbered 1.Option A, with the client's note pinned to the drawing: the bedroom feels small.
  6. 06 · Check

    Checked against the code.

    Option A’s bedroom window fails. A2’s passes.
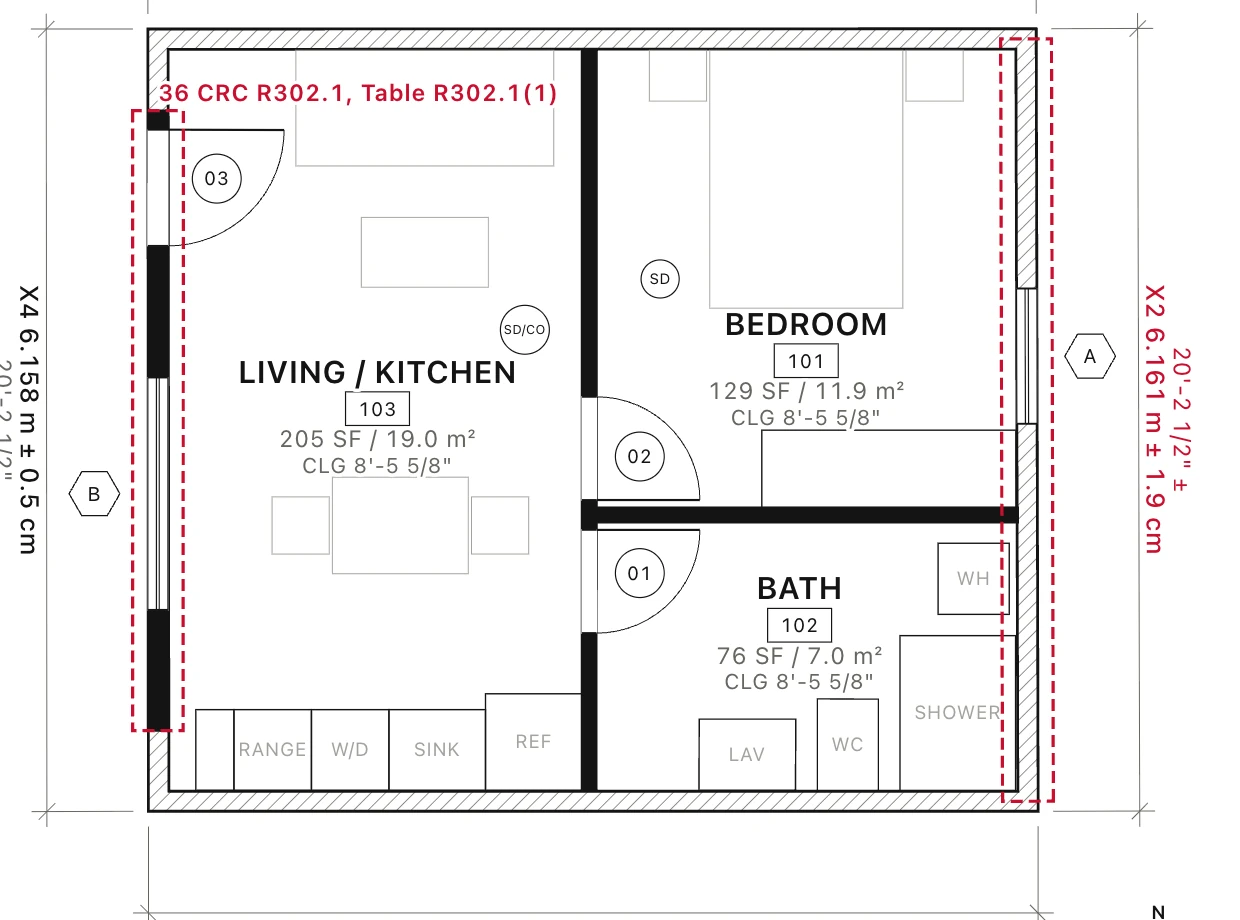
    The architects' console: the plan with its code checks listed under it.
  7. 07 · Proposal

    A proposal, stage by stage.

    Each stage is paid before the next begins.
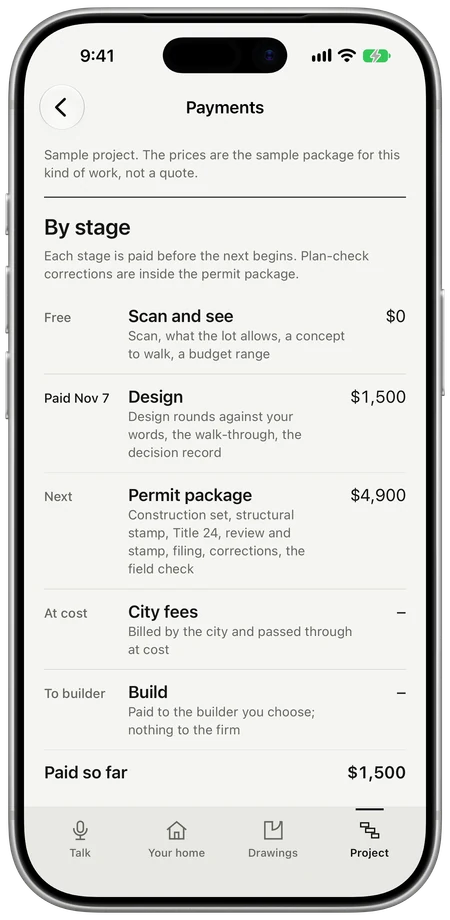
    Option A2: the same plan with the bedroom window widened to six feet, the change marked with a revision cloud and a triangle numbered 1.Payments by stage: scan and see, design, permit package, city fees, build. Sample amounts.
  8. 08 · Review

    An architect reviews it.

    Gate by gate, with redlines on the sheet.
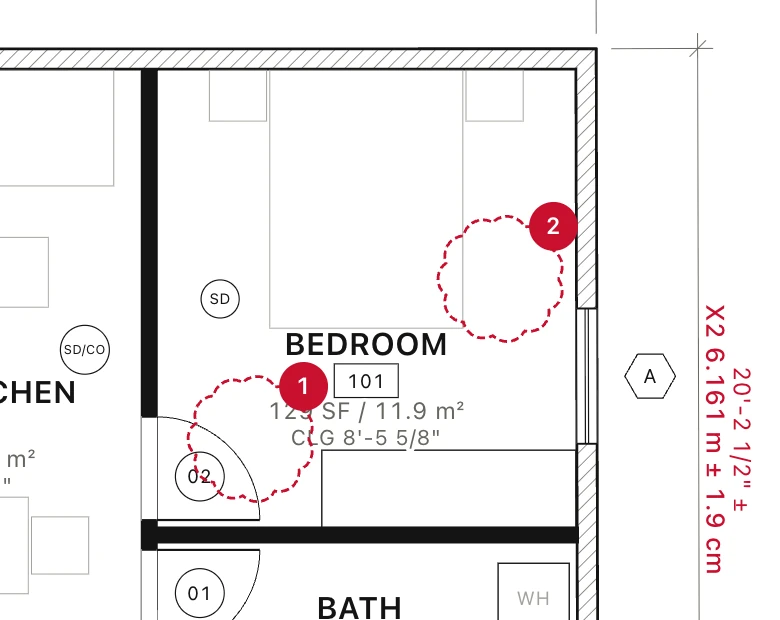
    The console's concept gate: two redlines on the plan, and the architect's notes.
  9. 09 · Stamp

    Approved, and recorded.

    Against the exact version reviewed.
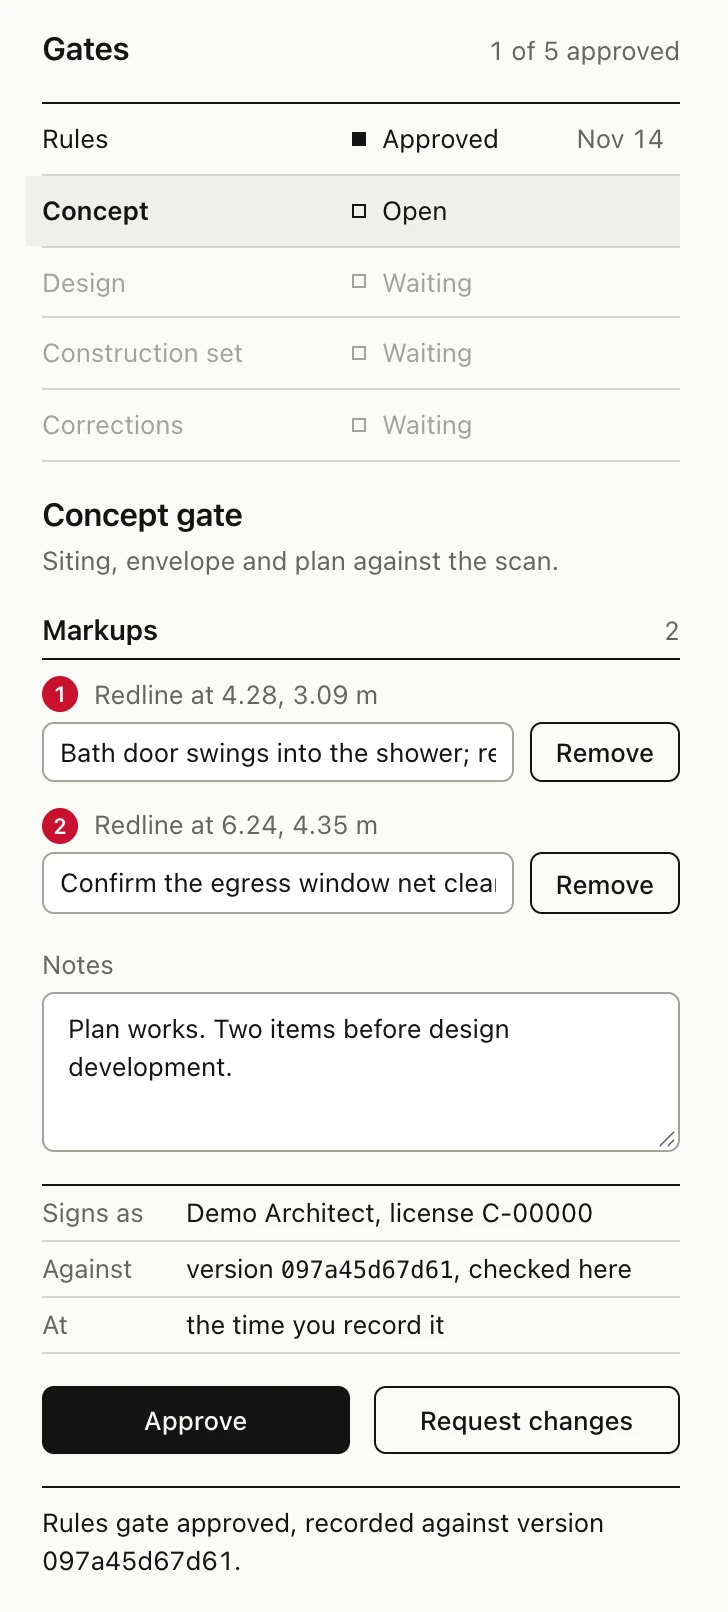
    The console: the gate approved and recorded with the version it was signed against.
  10. 10 · Permit

    The permit set.

    The stamped set and the city’s comments, in Documents.
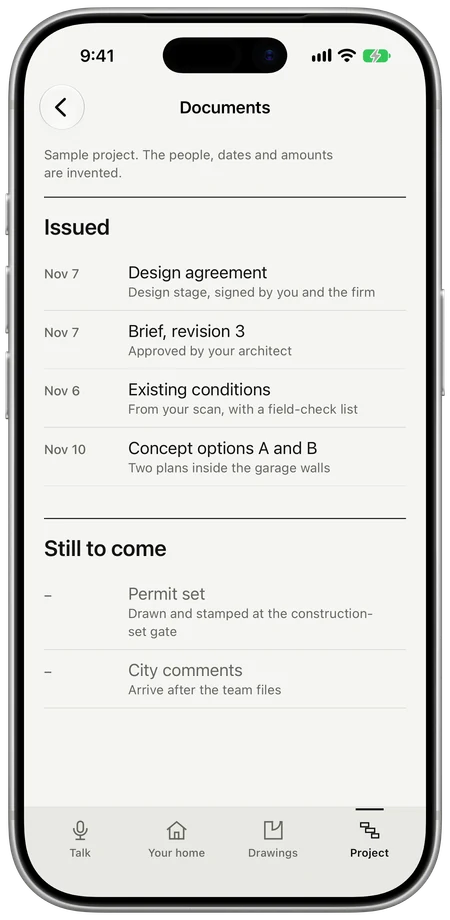
    Option A2: the same plan with the bedroom window widened to six feet, the change marked with a revision cloud and a triangle numbered 1.Documents: issued agreements and drawings, and what is still to come.
  11. 11 · Bids

    Licensed contractors bid.

    On the same drawings. You choose.
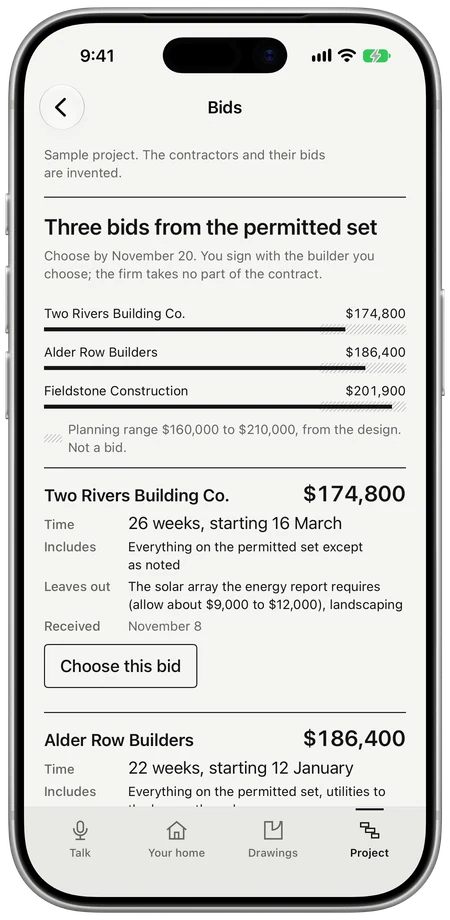
    Option A2: the same plan with the bedroom window widened to six feet, the change marked with a revision cloud and a triangle numbered 1.Bids: three sample bids from the permitted set, with time and what each includes.
  12. 12 · Build

    Build, then hand over.

    Every gate dated and signed. The record stays with the house.
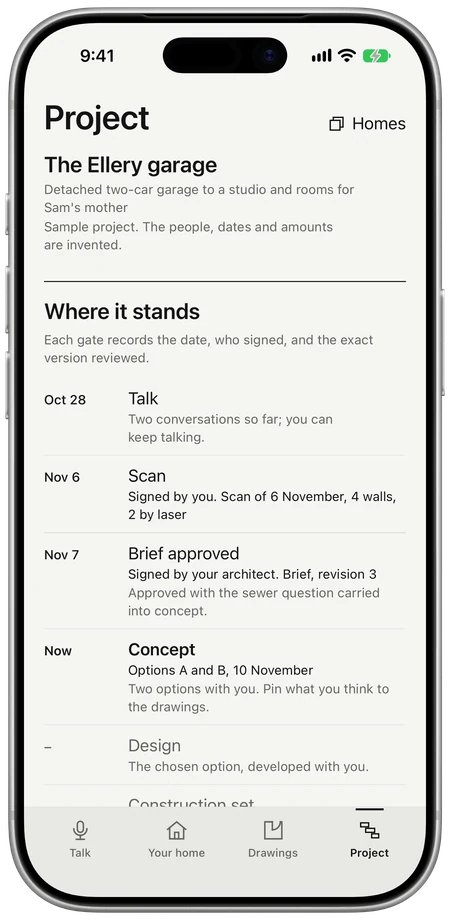
    Option A2: the same plan with the bedroom window widened to six feet, the change marked with a revision cloud and a triangle numbered 1.Project: where it stands, each gate with its date, who signed and the version reviewed.

Sample project. The people, dates and amounts are invented. The screens are the app and the architects’ console with the sample project loaded.

Bring in an architect whenever you’re ready.

Exploring is free, always. Each step up is a commitment to a real project, done properly.

  1. Explore

    Talk, scan your home, try options, change them and walk them in 3D.

    Free, always
  2. Design

    An architect’s design rounds on your ideas, developed into a real design.

    With an architect
  3. Permit set

    The full set, with the engineer’s and the architect’s stamps, and the permit filed for you.

    Reviewed and stamped
  4. Build

    Licensed contractors bid on your permitted drawings. You choose one and sign with them directly.

    Licensed contractors