
How it works.
You talk, scan and try ideas for free on Pockitect trademark, as long as you like. When your thesis holds, an architect carries it into a stamped set.
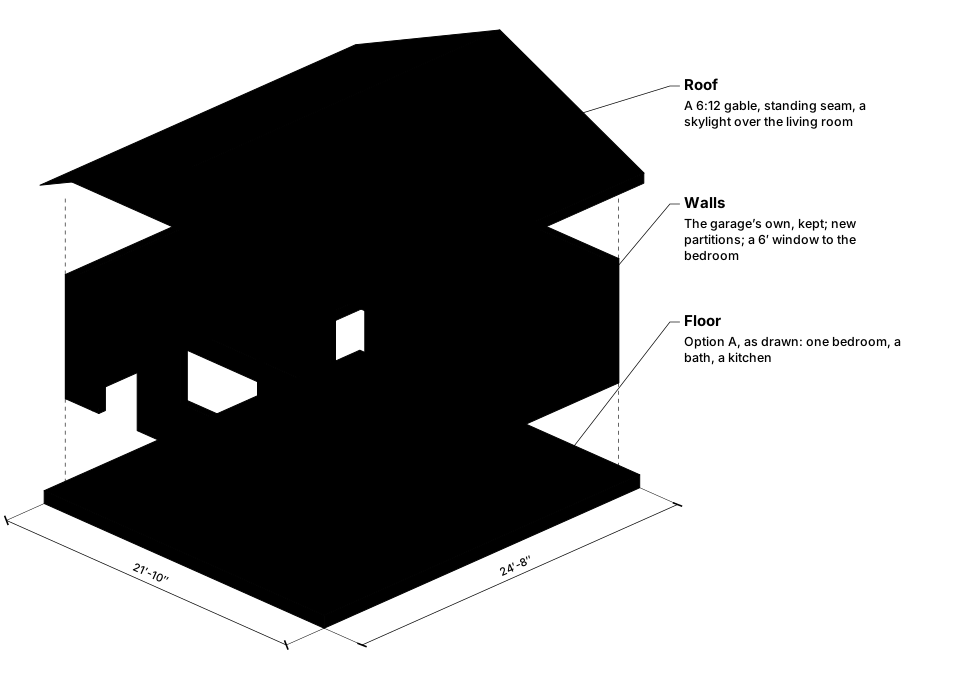
Nothing is decided for you. Every option is yours to try, to change and to throw away, until one of them is right.
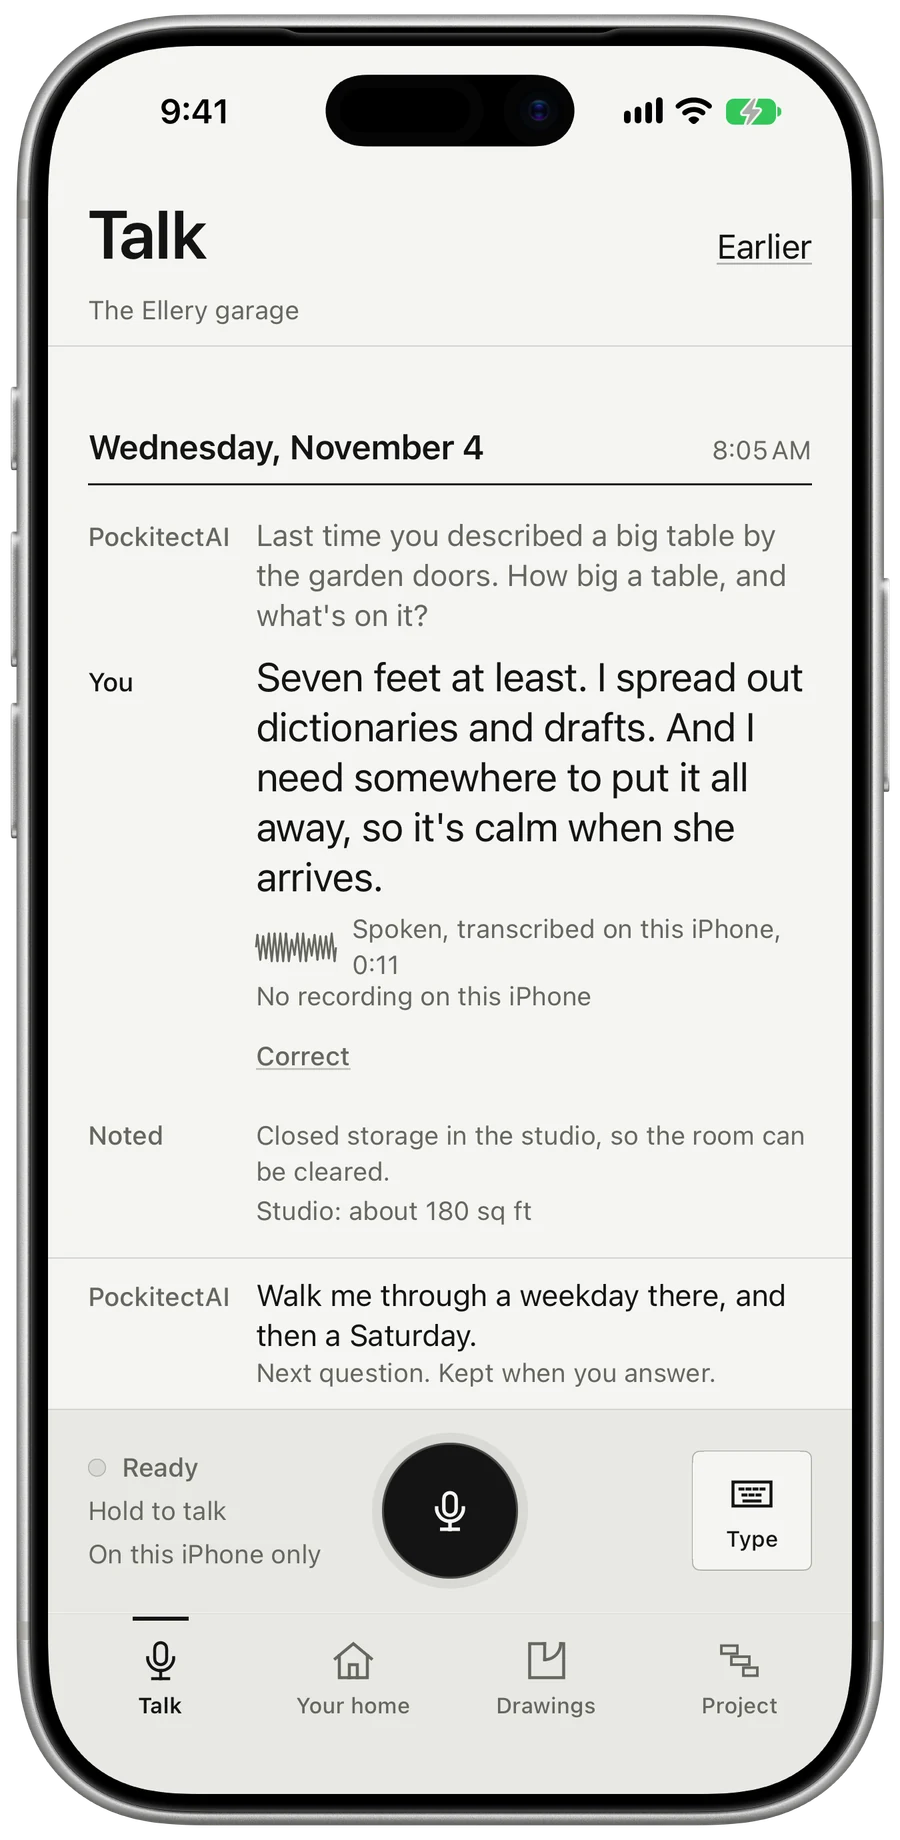
Talk it through.
Tell PockitectAI trademark how you live, by voice or typing, whenever a thought comes. Your words stay on your phone until you choose to share.
What happens, and why
- Every answer lands in the client's own memory, with the sentence and the date it came from.
- The brief takes shape as they talk: dreams in their own words, rooms, taste rules, routines, budget, open questions.
- Anything PockitectAI inferred stays a suggestion until the client confirms it.
- The app shows exactly what will be shared and who at the firm can read it, before anything leaves the phone.
- The client can add to it later, or close the space at any time.
- Closing it ends the firm's access to what was shared, with a receipt. The firm keeps only its own work.
- Privacy. The conversation runs on the phone's own model. Nothing is sent anywhere until the client chooses to share.
- Speed. Programming usually takes a questionnaire and about three meetings. Here it happens whenever the client has a thought.
- Quality. Every brief line keeps its source, so an architect can always ask where it came from.
- Access. Voice first and typing always: both are full ways in.
- Trust. The client decides, line by line, and can take it back.
- The law. Consent is explicit and on screen before anything leaves the phone.
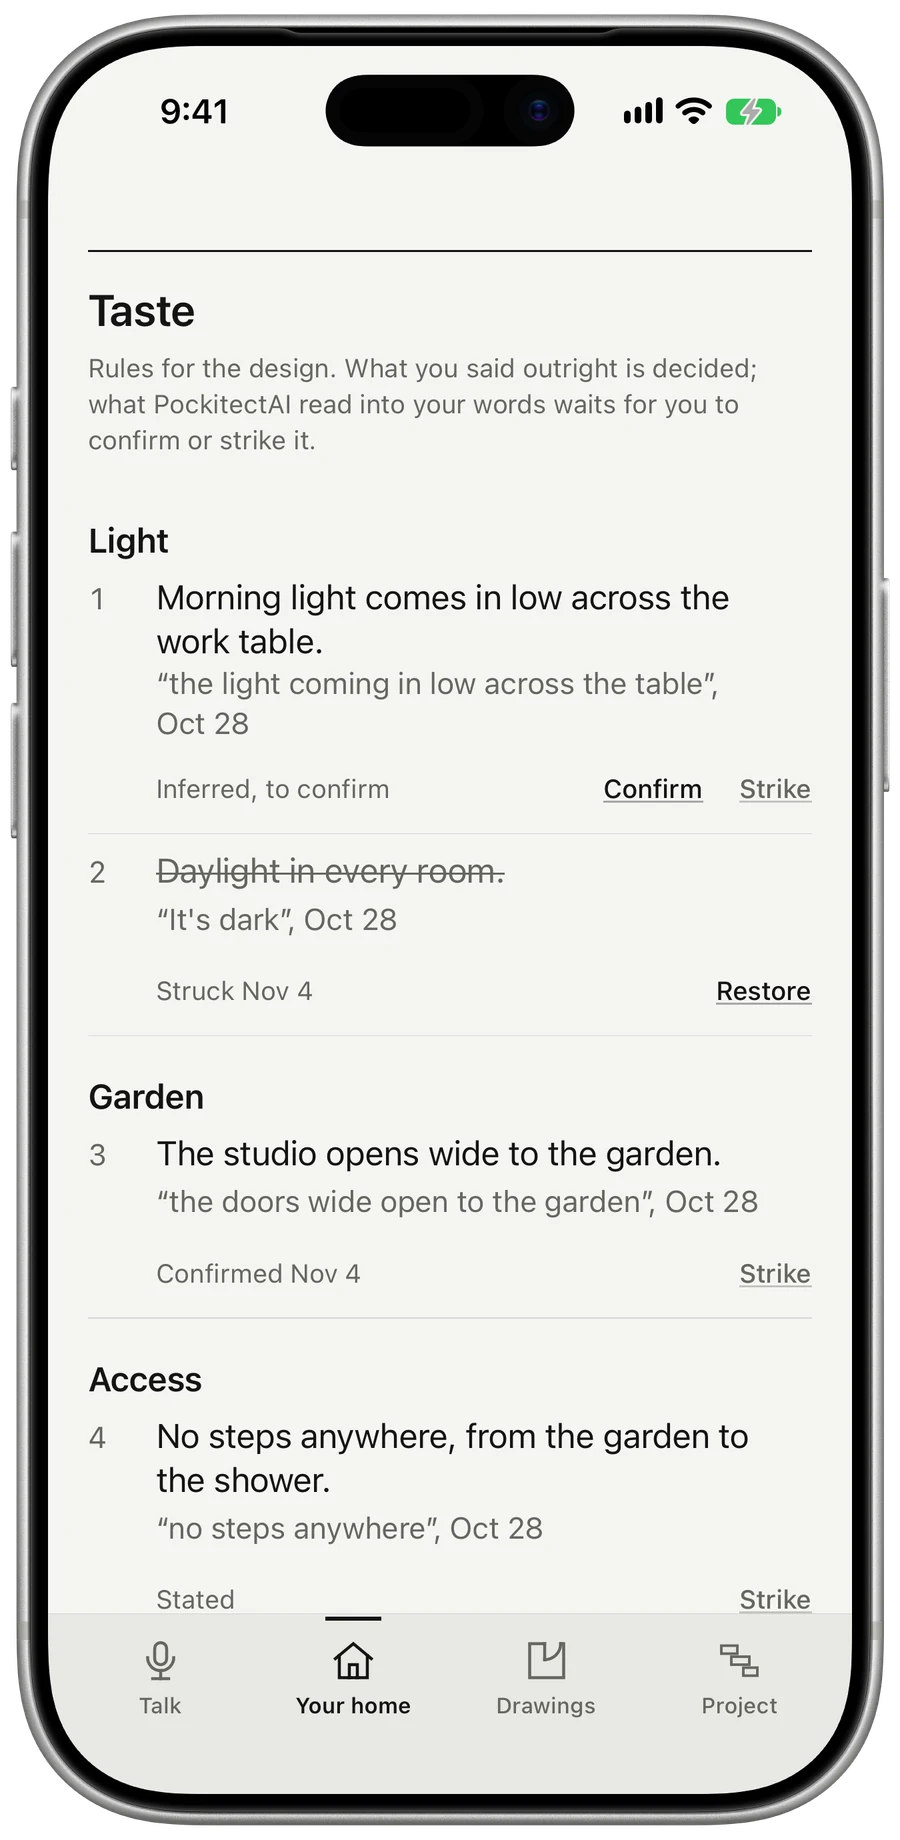
Your words become a brief.
Confirm each line, or strike it.
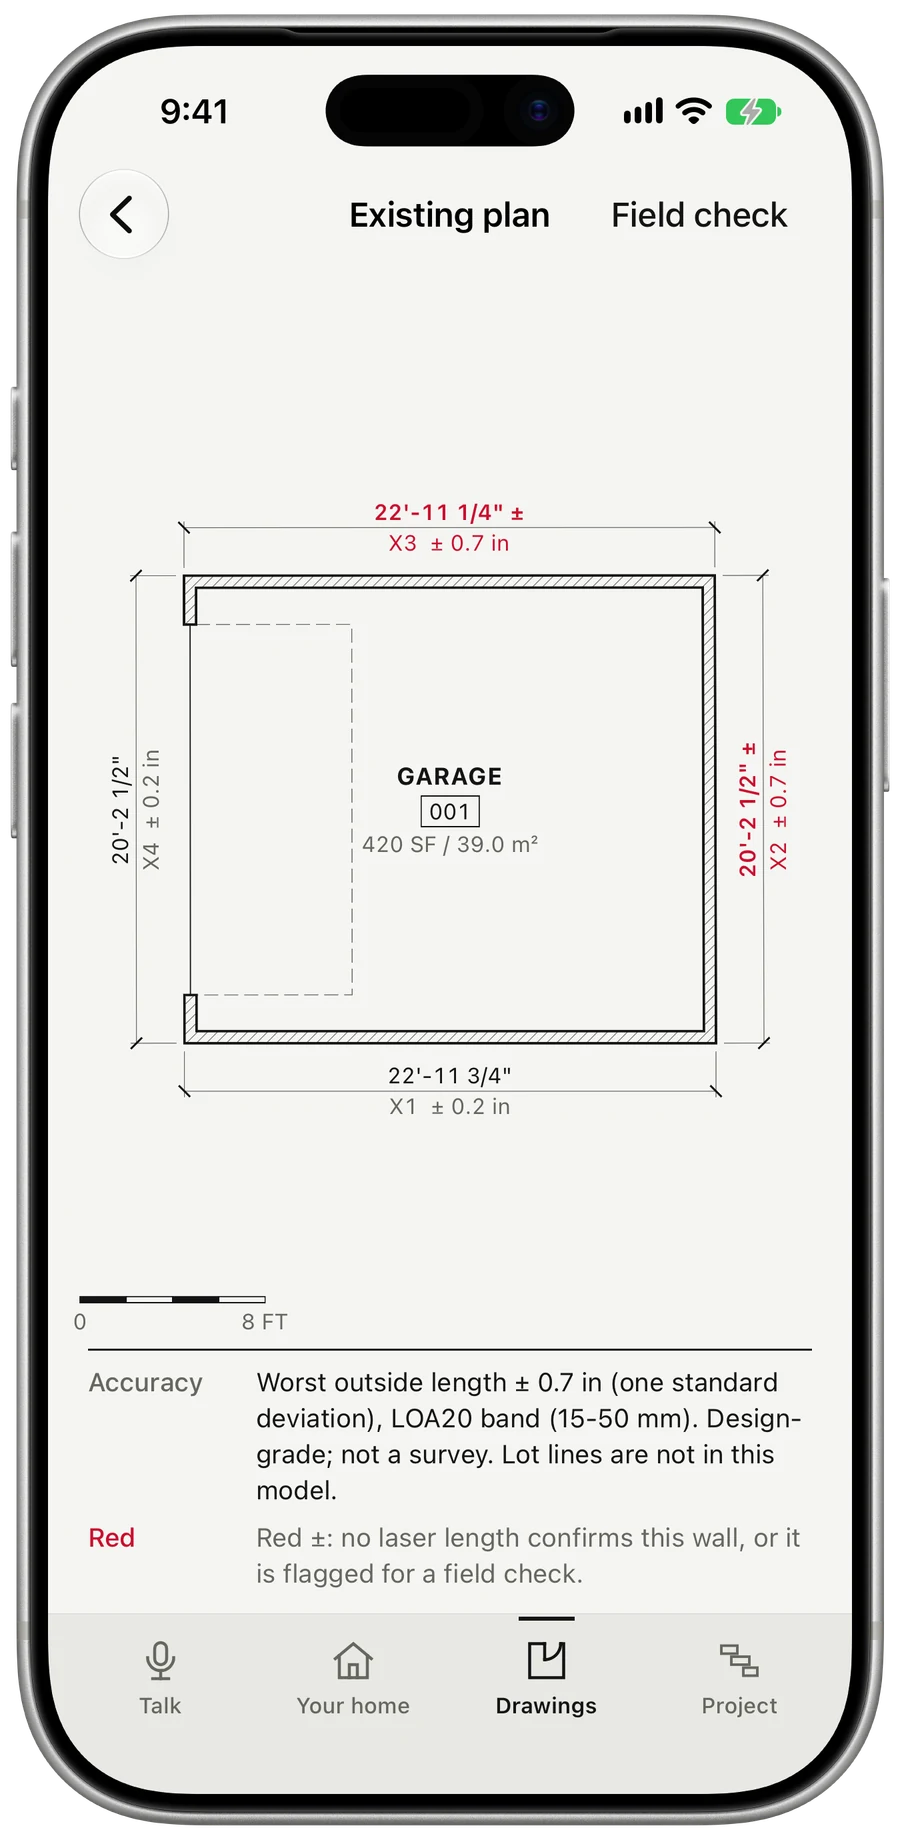
Scan your rooms.
A guided iPhone scan and a few laser lengths. Every wall comes back measured, with its tolerance; what the scan can’t be sure of is marked for a check on site.
What happens, and why
- The app walks the owner room by room and tells them where to hold the laser.
- The phone turns the scan into existing conditions: every wall and opening, each with its tolerance.
- Anything it can't be sure of is marked in red for a check on site.
- Speed. The owner's own walk-through, in an afternoon, takes the place of a survey visit.
- Liability. Every dimension carries its tolerance, and what the scan can't be sure of is flagged for the site, never guessed.
- Privacy. The scan of the family's home stays on their phone until they share it.
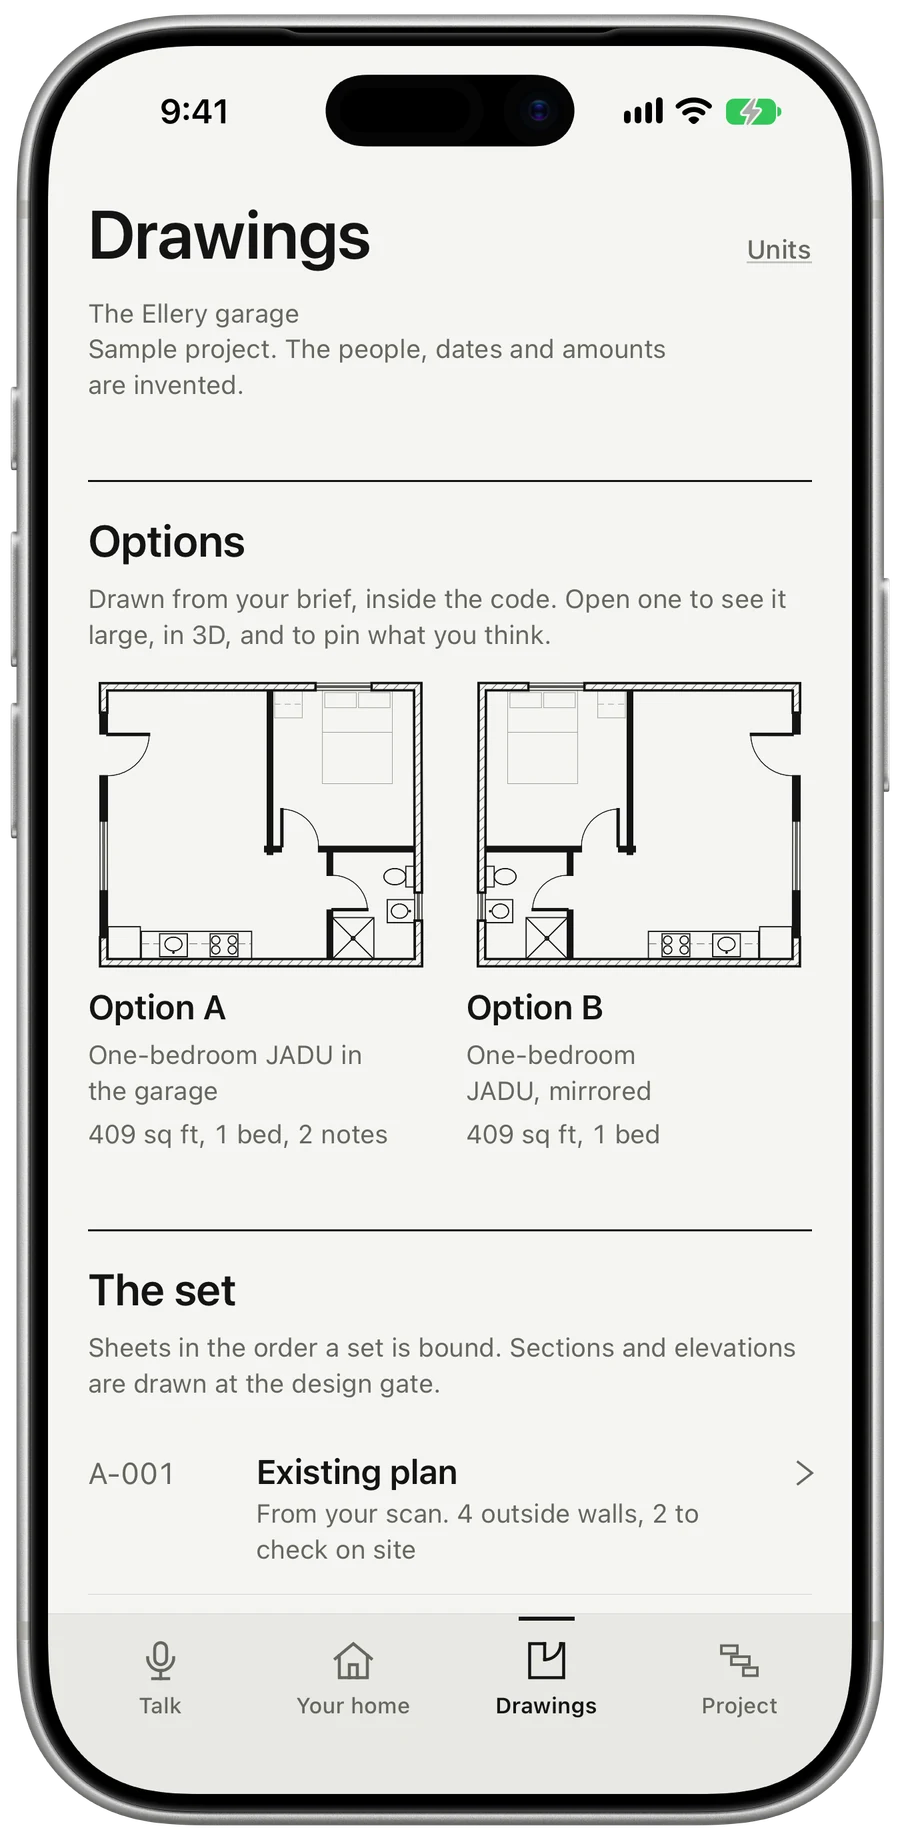
Options, drawn inside the code.
Options arrive on a sheet, drawn from your words and your scan and checked against the code. Walk them in 3D, or stand them in your own room.
What happens, and why
- Each builder agent has its own identity and works only in the spaces it is admitted to.
- Results come back to the client as plans, sections, 3D and the design standing in their own room in AR.
- What the client says about a drawing becomes a note on that drawing.
- Speed. Drafting and code checking run on the firm's machines, so the architect's time goes to judgement.
- Privacy. The agents run on the firm's own hardware, on what was shared only.
- Liability. Every drawing can be traced to its inputs and code, and made again exactly.
- The law. Agents propose; the licensed architect decides.
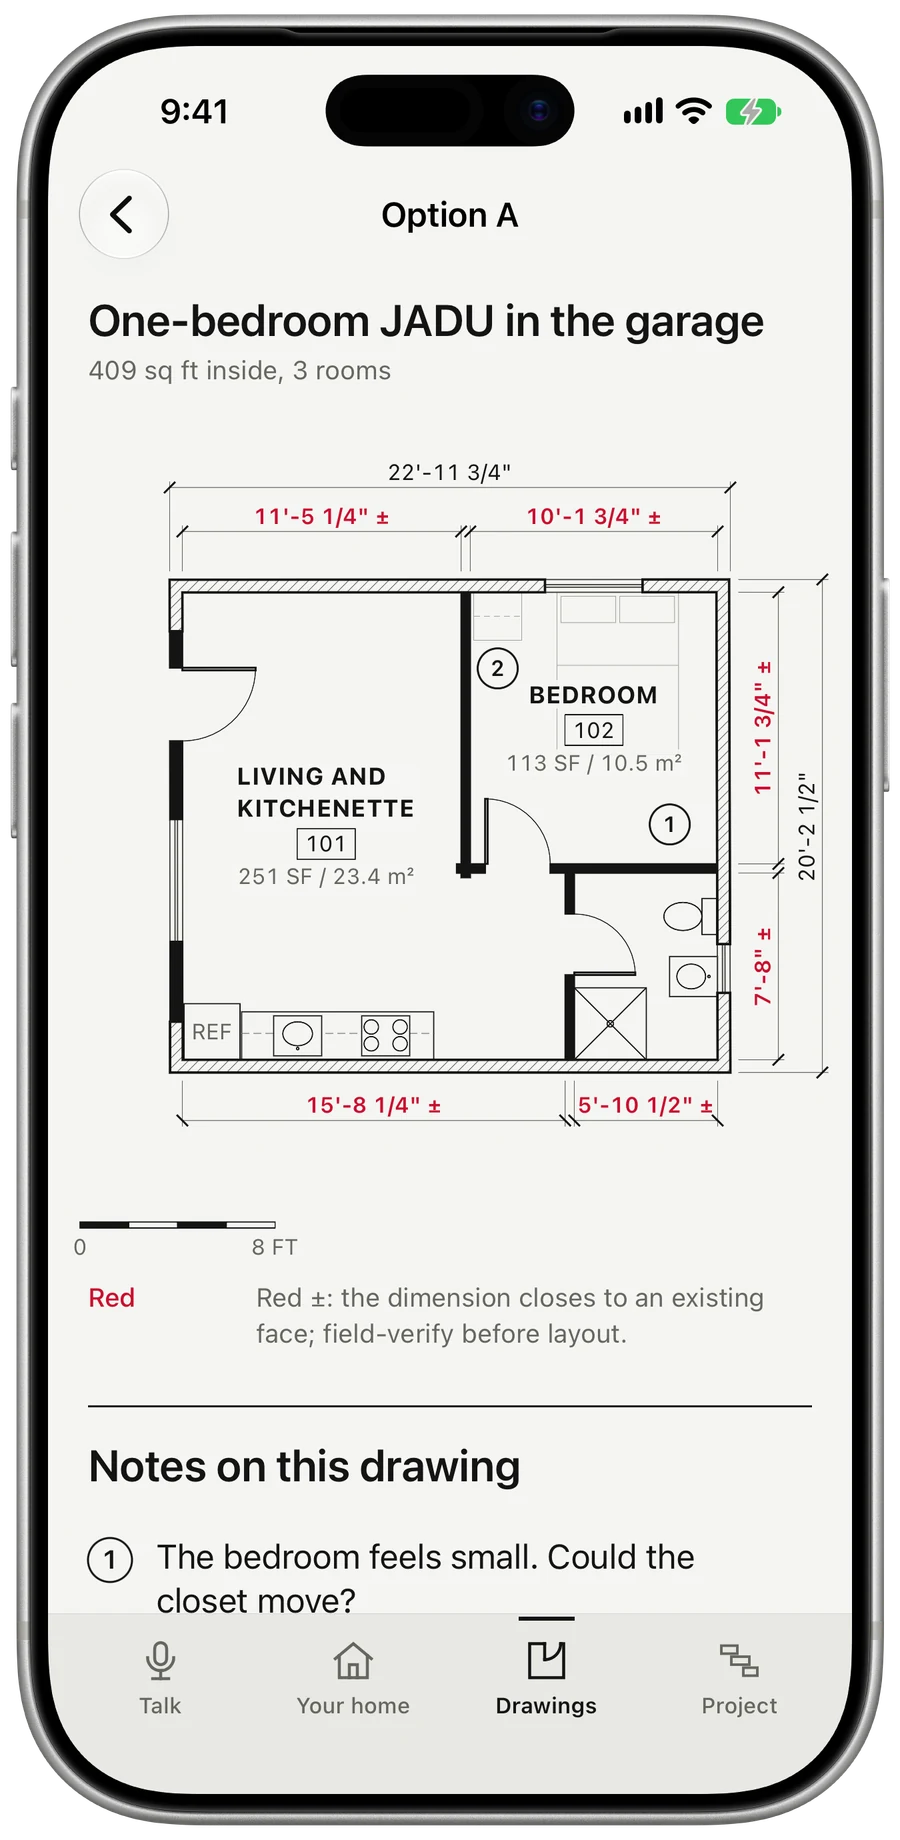
Change anything. Compare on trace.
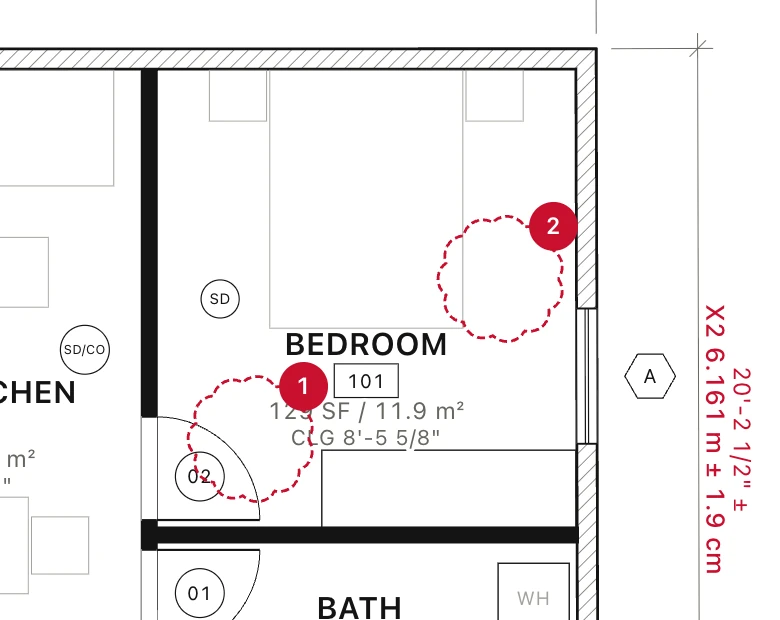
Say what isn’t right. The plan is redrawn and the change is clouded, so you can compare and keep the version that holds.
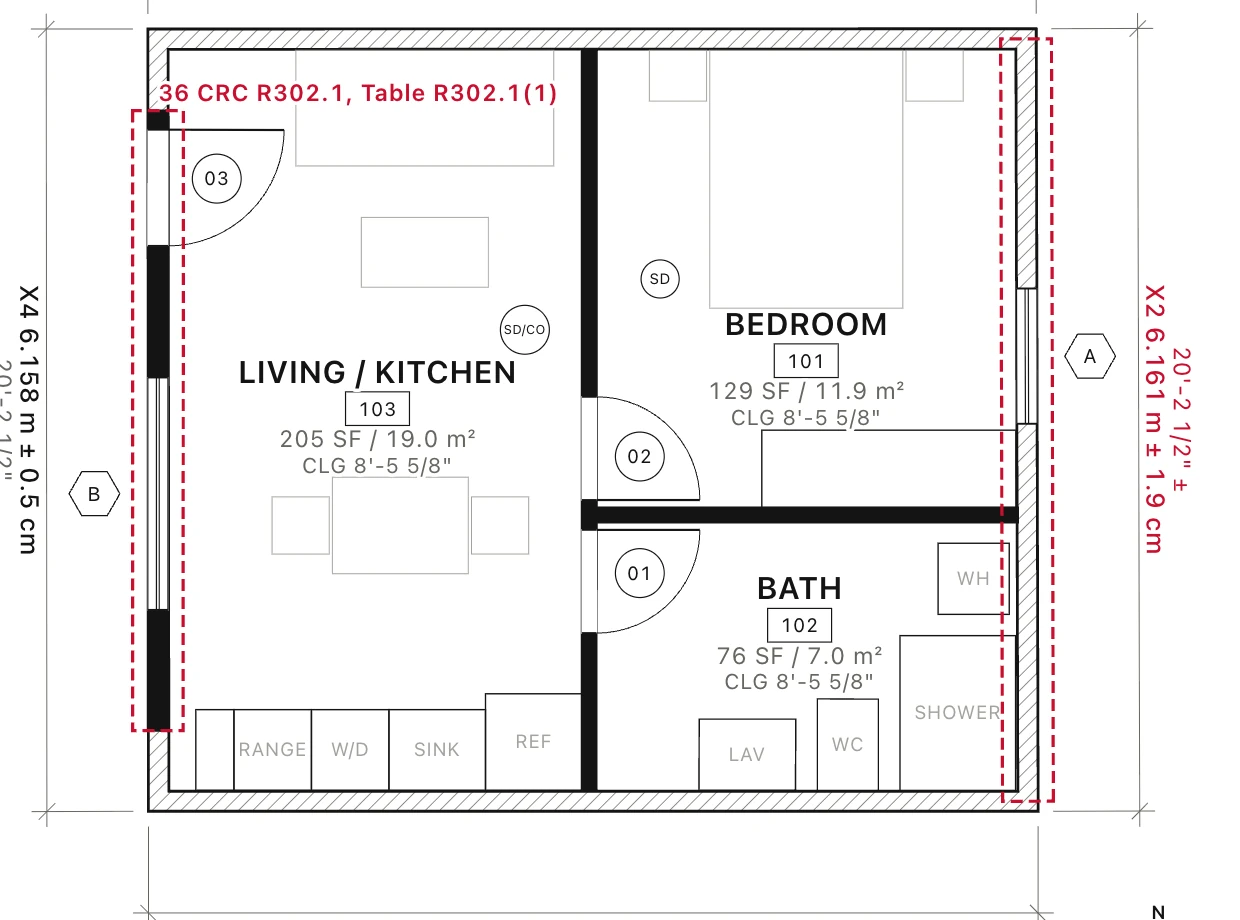
Checked against the code.
Option A’s bedroom window fails. A2’s passes.
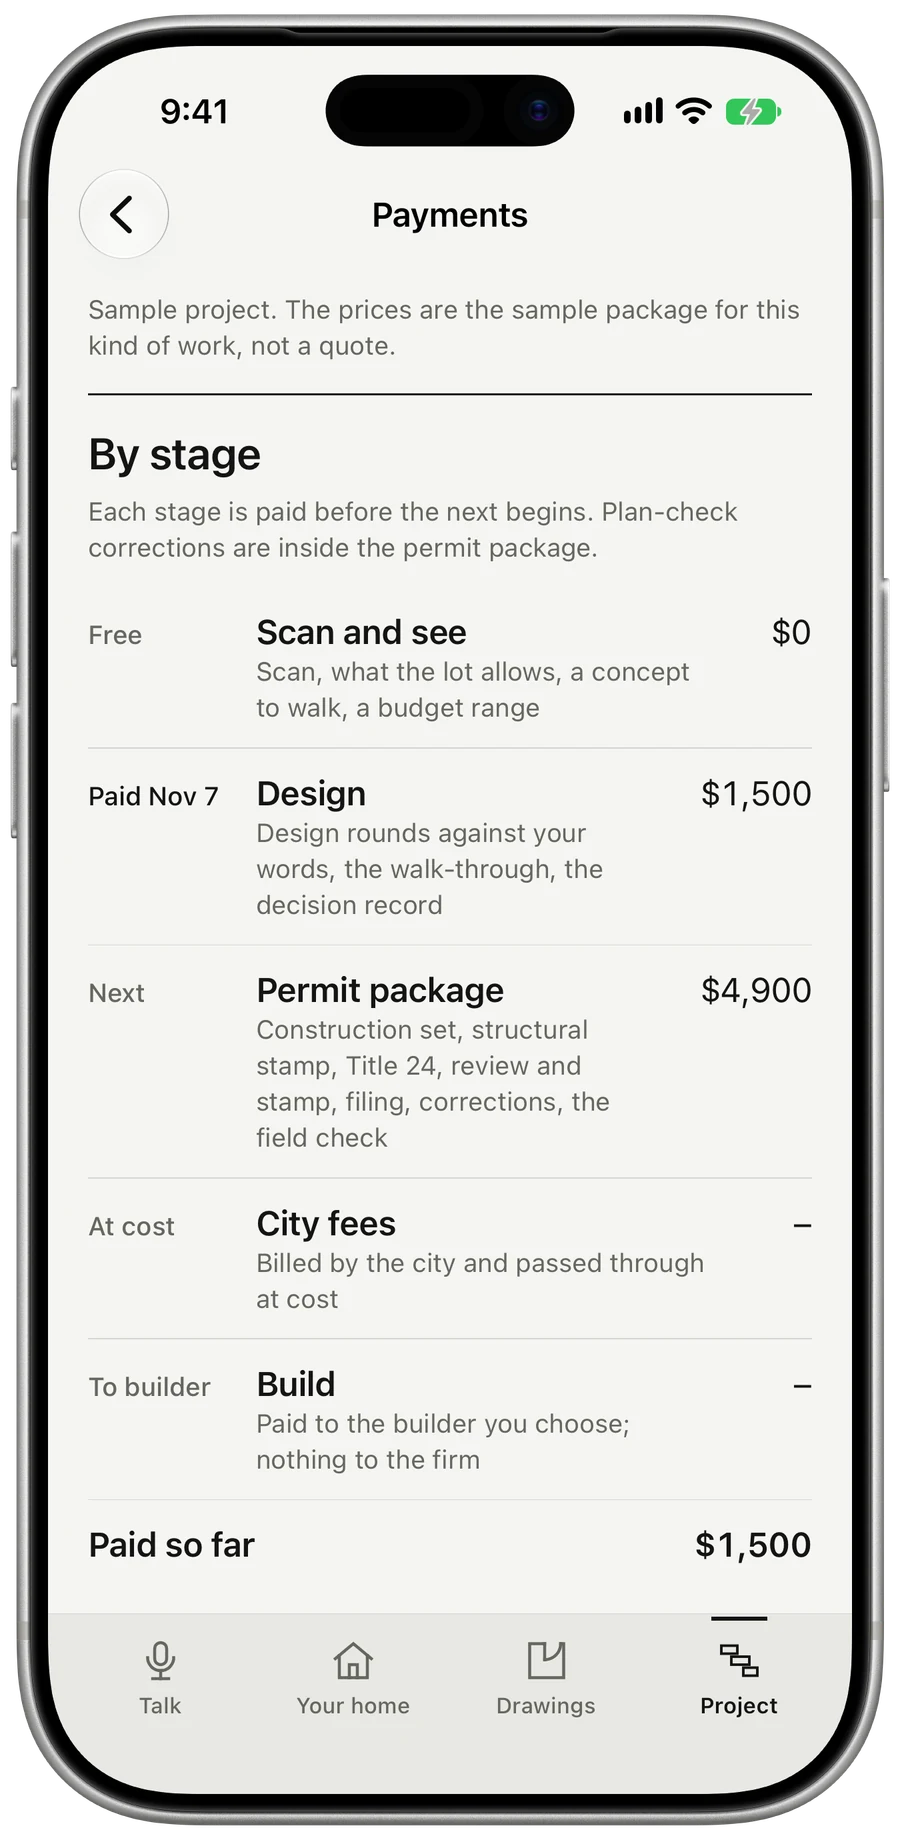
A proposal, stage by stage.
Each stage is paid before the next begins.
An architect reviews it.
When you’re ready, your plans go to a licensed architect for review and stamp. Every review is signed against the exact version reviewed.
What happens, and why
- The architect's questions arrive in the client's Talk, marked as from the team.
- The client answers when it suits them, by voice or typing, and chooses what to share in the answer.
- The signed brief is what design starts from.
- Each gate records who looked, what changed and why, traced to the client's words and to the code section.
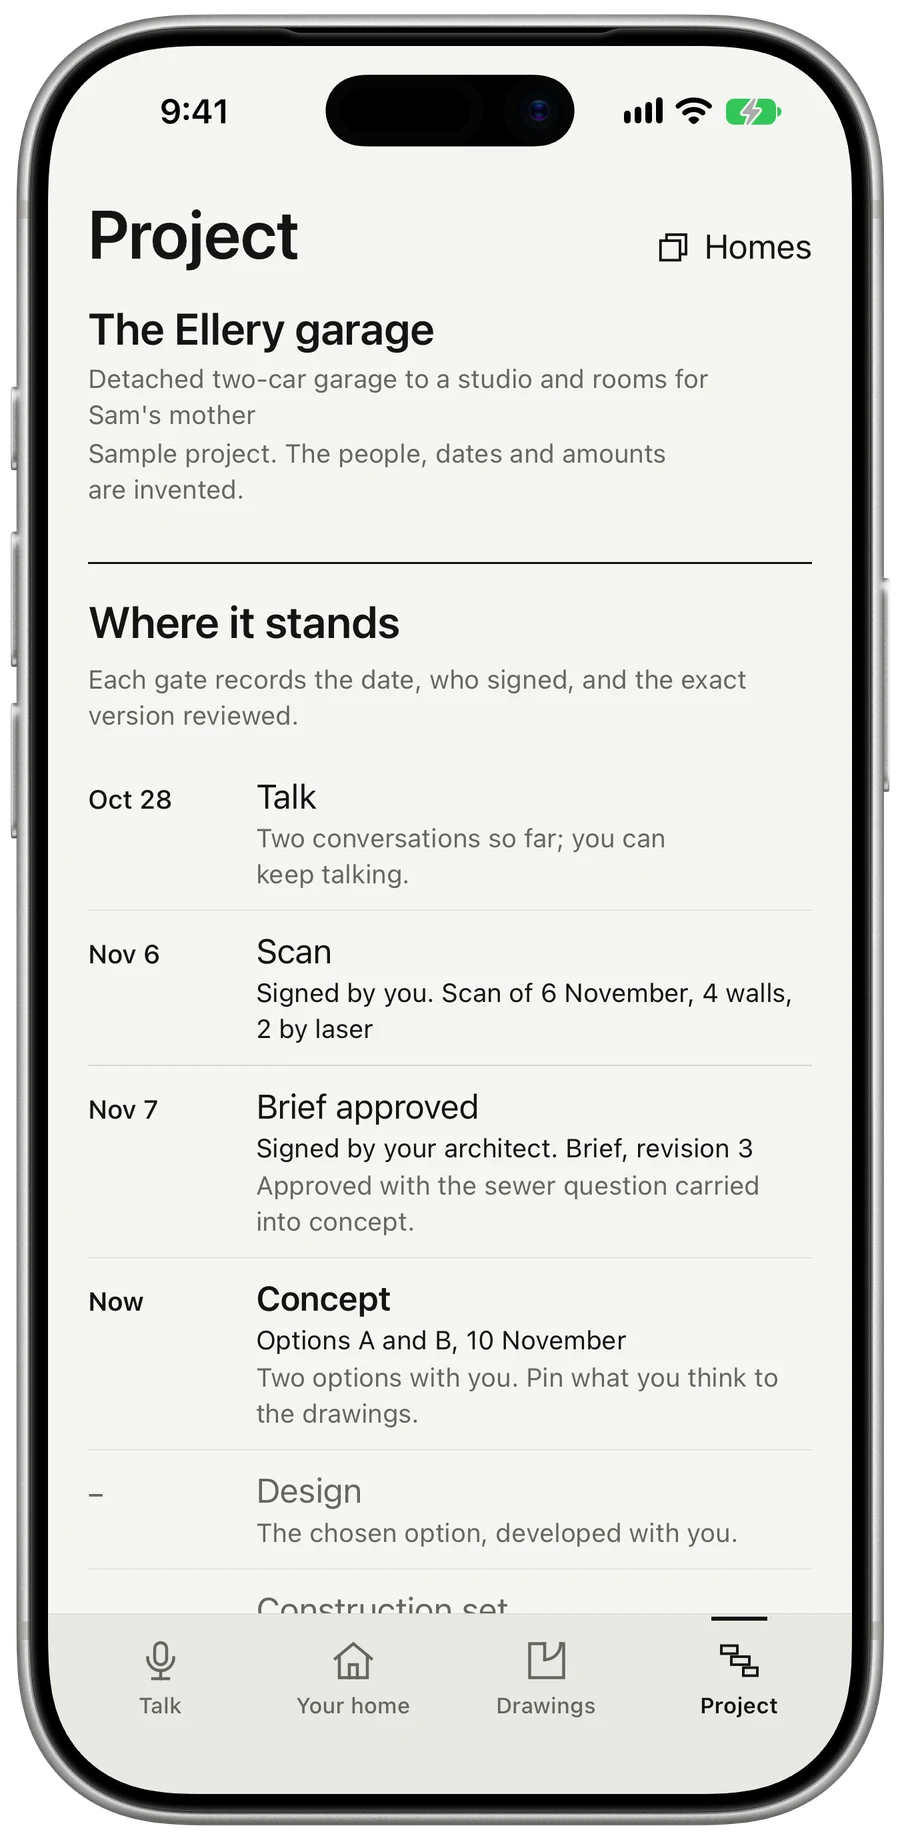
- The client sees every gate in Project, with its date and who signed.
- Nothing moves to the next stage without the gate before it.
- The law. In California a licensed architect must be in responsible control of every stage, and the brief is the first.
- Speed. Questions arrive where the client already talks. There is no meeting to schedule.
- Quality. Design starts from a brief both the client and the architect signed, so fewer changes come late.
- Liability. The record answers "did a licensed person really review this?" for the client, the insurer and the licensing board.
- Trust. The client can see exactly what was approved, and when.
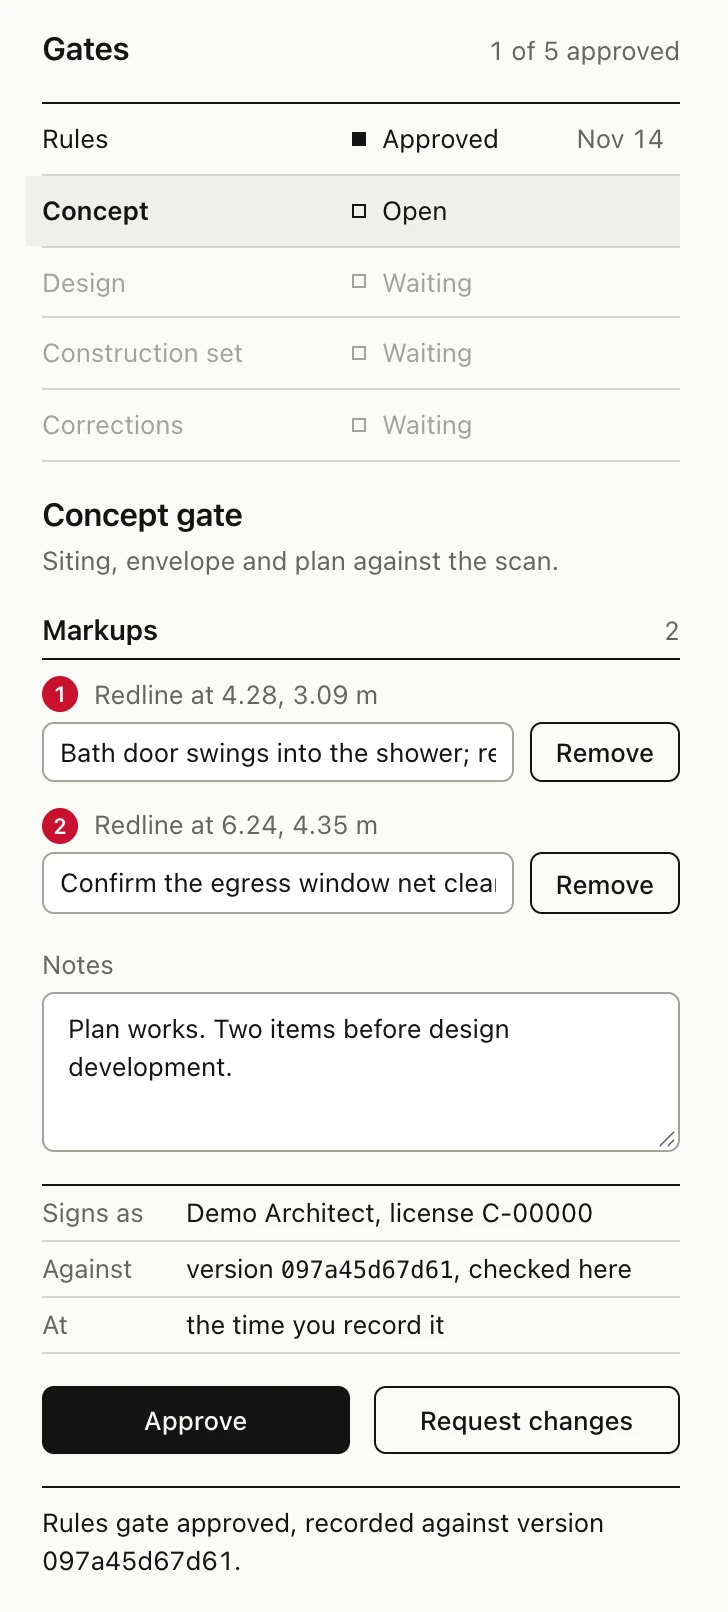
Approved, and recorded.
Against the exact version reviewed.
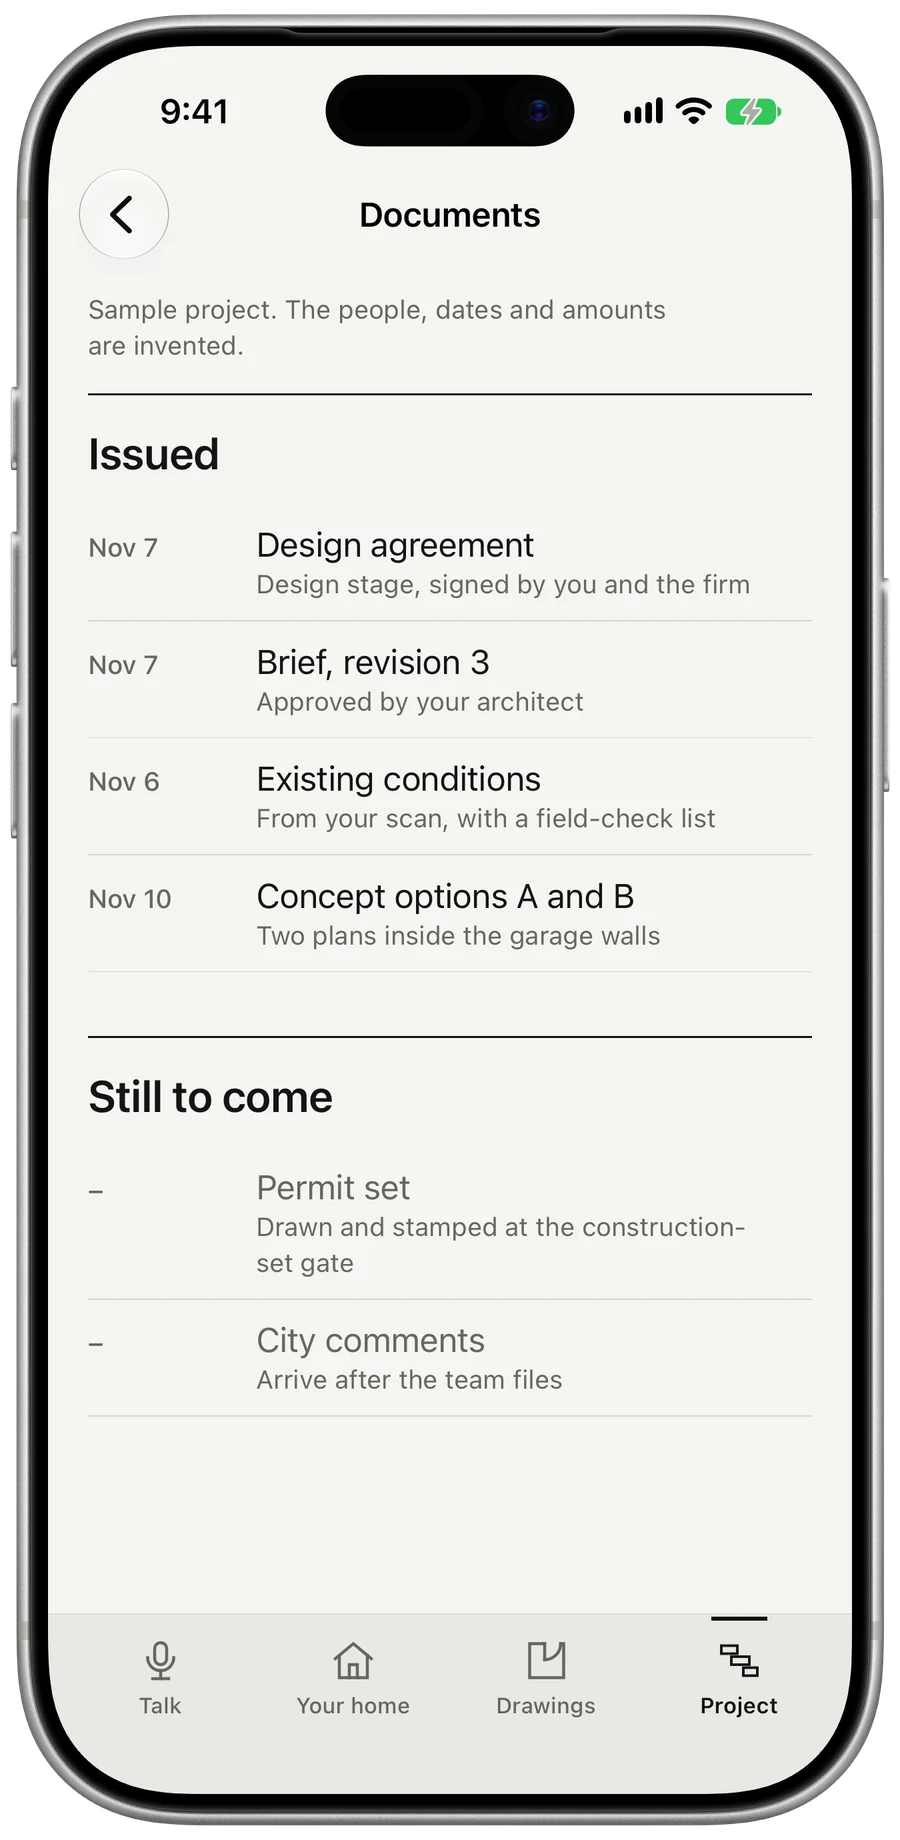
The permit set.
The team files the permit as your agent. Licensed contractors bid on the same drawings; you choose one and sign with them directly. The home keeps its record.
What happens, and why
- The engineer sees the design, not the family's conversation.
- The city's comments come back through the architect, and corrections are part of the work.
- The client follows the permit in Project: where it stands and what the city asked.
- Every contractor prices the same quantities, so bids compare line by line.
- The client chooses and contracts with that contractor, and pays them directly.
- Any budget range shown before the bids is informational, never the firm's own bid.
- The firm answers the contractor's questions against the drawings.
- A change starts where the client already talks and ends as a signed entry on the drawing it changes.
- The law. The structure is the engineer's to sign; the set is the architect's.
- Privacy. Each partner joins its own space and sees only what its work needs.
- Speed. A complete, checked submission comes back with fewer corrections.
- Fairness. The same drawings and quantities for everyone make bids comparable.
- Liability. Every change is tied to the drawing it changes and to who agreed to it.
- Record. The as-built is captured while the facts are fresh, not rebuilt from memory later.
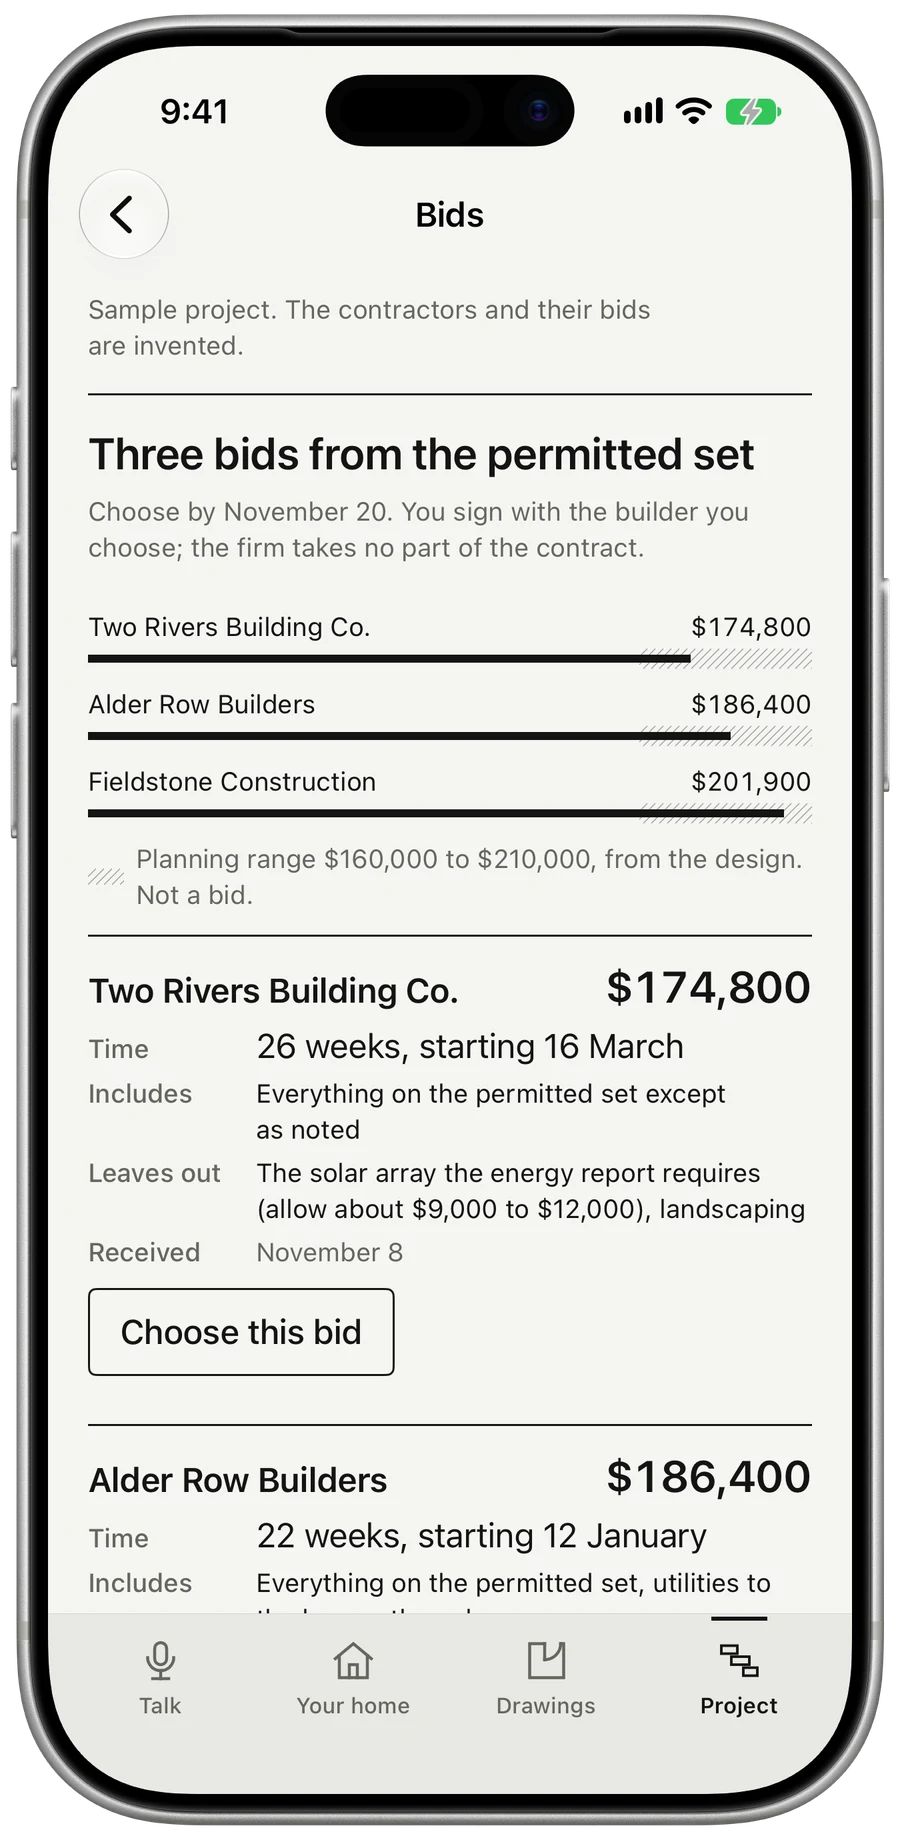
Licensed contractors bid.
On the same drawings. You choose.
Build, then hand over.
Every gate dated and signed. The record stays with the house.